Posts by N0neGiv3N

Willkommen in der Transport Fever Community

Welcome to the fan community of Transport Fever and Train Fever, the economic simulators of Urban Games. The community is free for you to share and inform yourself about the game. We cultivate a friendly and objective interaction with each other and our team will be happy to answer any questions you may have.


Registration and use is of course free for you.


We wish you a lot of fun and hope for active participation.

The Team of the Transport-Fever Community

    Work Order # 4 (WO#4) arrived and our Construction Team jumped right into action!


    Farmworth Station was showcased on Youtube in 2025 in the ( 4 ) Train Cab Ride Video. It was an extremely basic station that was constructed as a sorting station before the end of the Farmworth Line. Traditionally < A > Trains utilize the inside Tracks while the Local ( 4 ) use the outer Tracks. However, this station contained a glaring design flaw; it required Passengers to physically cross live tracks!


    In 2026, Farmworth was the only station still to exist in our System that contained this hazardous setup. It was decided that the Station would be the next to receive our renovation work.


    FARMWORTH STATION


    Considered the primary station of the rural suburb known as Farmworth County. As mentioned previously, this has historically been a 4-Track station and the renovation wants to keep that style. However, we will be making track alignment adjustments in the process. There used to exists three platforms (2 Side Platforms and a Island Platform). We will be knocking these concrete blocks away and creating two island platforms instead. In addition, a proper Station House will exist on the West side of the Station with an ancillary Station building on the East. While service patterns will not change for the station, the designated areas that passengers can wait will!


    Please enjoy the Before and After Gallery below:


    Here is a shot from the Station Platforms facing the factories to the West of the Station.

    BEFORE


    AFTER


    Here we are facing East on the local side platform(before).

    BEFORE


    AFTER


    Here is an Aerial Overview of the Station and the surrounding farmland.

    BEFORE


    AFTER

    Farmworth Station (Renovation)


    This will most likely be the only maintenance work on the Farmworth Line since the Line otherwise has been in stellar conditions.


    Next week, we will showcase Work Order # 5 (WO#5) - Leighton Airport Station Renovation. 8)


    This week was really a struggle to decide on an area to showcase. We will most likely not start on the ( F ) Redesign until August is well underway.


    In the mean time, since we have talked about quite a few Stations that are on the ( 6 ) Line in the past, today we are taking a look at a few more Stations alongside that line. These have all been completed in the past, but were never shared with the world.


    BROOKDALE AV


    Brookdale Avenue Station is the second station on the ( 6 ) Line in Westwood County. It is located on a sharp curve. Due to this, the platform gap between the Train and the platform can get quite large in the rear of the Train. Here are Tunnel Portal and Platform Shots of the Station.


    SEYMOUR AVENUE


    Infamously, this is Seymour Avenue, the third station on the Westwood Extension. This was one of the first Subway Stations I built after learning the great tips and tricks I know today for custom detailing. Only one image has been shown up until now, but let's get a deeper look at this side platform station.


    U-Bahn-Station Seymour Avenue


    ASKERN AVENUE


    Askern Avenue is located after the Seymour Avenue Subway Station. Ironically Askern Avenue station is not located in Askern County! Askern Avenue (The Road) actually traverses across county lines. It just so happens to be that the Westwood Line meanders over to where Askern Avenue commences. It is predominantly a Green colored station matching the color that the line currently represents. It (alongside Grandier Concourse) are the only stations on the Westwood Extension that contain island platforms.


    ZENEGA BOULEVARD


    Zenega Boulevard comes after Askern Avenue and is one of the few offset-side platform stations in the system. Trains do not stop next to each other here as each platform has a 100 Meter Offset from one another. The Station is decorated with Red and White subway tiles mostly with steel support pillars holding the station up.


    BROOK-ON-THAMES


    Brook-On-Thames is one of the most unique stations in the sense that is has cross-platform connections between the Subway System and the Commuter Railroad. This is the first station of the Westwood Extension Branch as the original last stop was Westwood - Thames Street. Prior to the opening of the Subway Platforms, this was a Railroad only station. The Railroad Pocket Tracks were replaced with the Subway Tracks.


    WESTWOOD - THAMES STREET


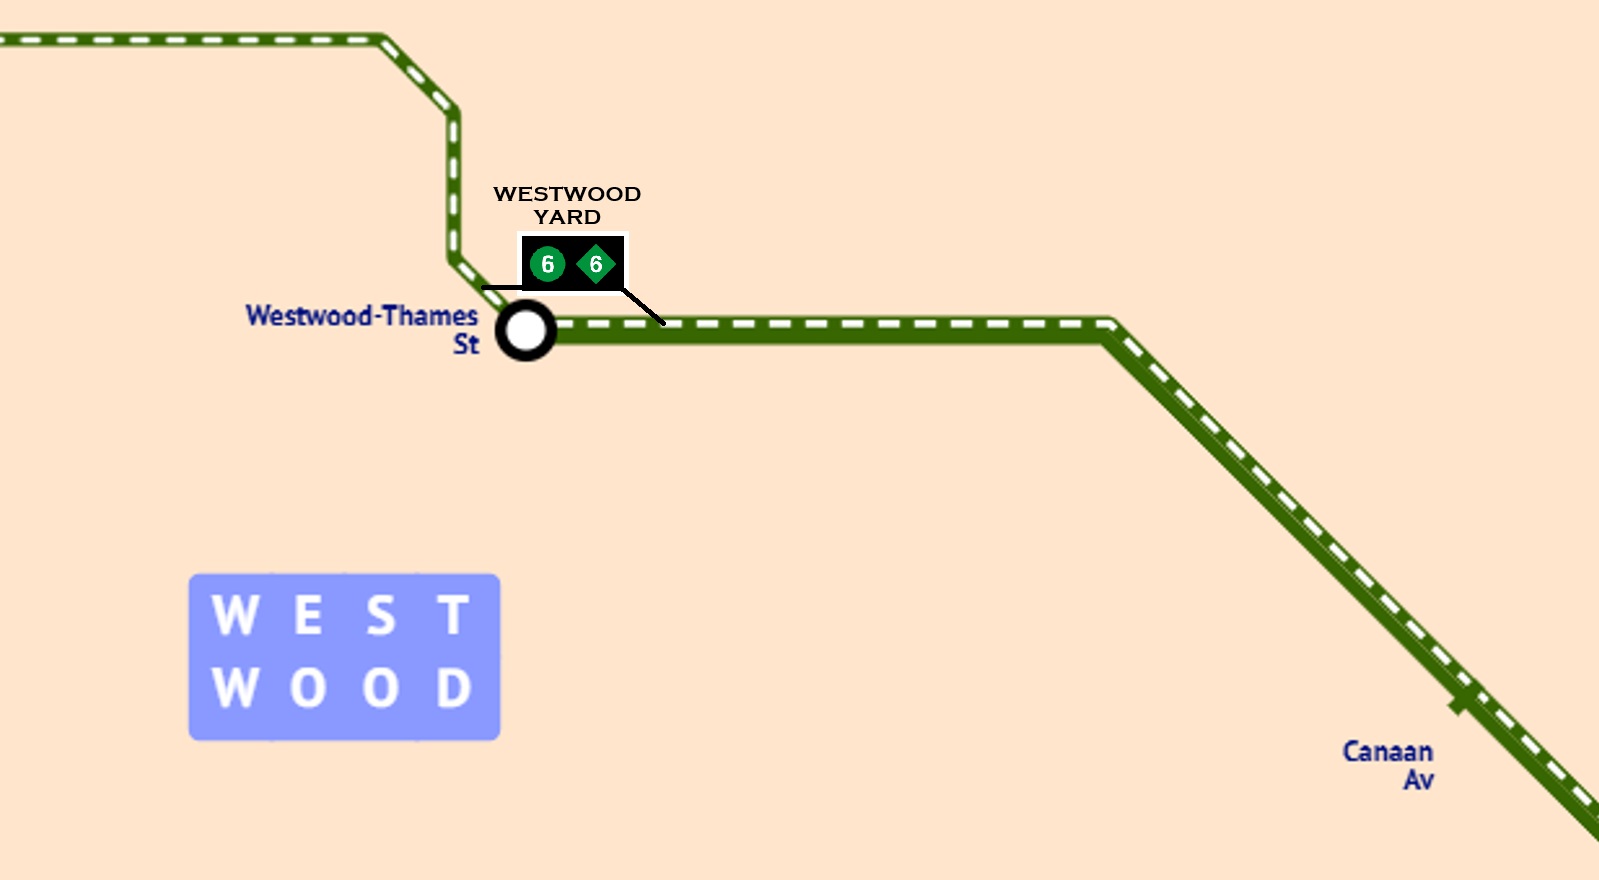
    Westwood - Thames Street is the original Subway Terminus for the Westwood Line. The station is actually located on the Eastern edge of the county line, and has historically been ridiculed as barely serving the County proper. This is a side platform station that contains a collection of layup tracks in between the platform tracks. Due to the Geographical coverage of the Westwood Line, this station also helps to turn back the supplemental < 6 > service. The < 6 > stops at all stations that the ( 6 ) would stop at between Thames Street and Castle St. Croix. Afterwards, the < 6 > becomes a local service until it reaches Burnwood Av. Afterwards, the < 6 > runs Express to Sutton Av - Ashfield Station in the Southern Region of the Country. It is one of the only Subway Services to travel deep within both regions as a one seat ride.


    Financial hardships may be the undoing of the supplemental service. It is only able to exist due to the Train Traffic gaps that were maintained due to the Du Pont Subway failing to be built (more on that later.) If De Island Transportation is ever in a bind to need to reshuffle the budget, the < 6 > will be abolished, and the ( 6 ) will become a fulltime local route to Norwood Yards. This would drastically increase travel times for Westwood residents...


    Thames St Station and it's layup tracks


    Taken from the shrubs


    Dusk Parking Lot Shot


    We covered a hefty amount of stations today. Next week, we will discuss some more Subway Stations in the northern region of the world! 8)


    This Week; We decided to return to an area that we detailed the nearby Station, but not the environment around it to really make it feel lived in. This is being recognized as Work Order #3 (WO#3)

    For images of how Hill Top Station looks, be sure to check out the images from 2025. Pic 1, Pic 2, Pic 3  :)


    WEST KILL YARD & RAIL CREATION FACILITY


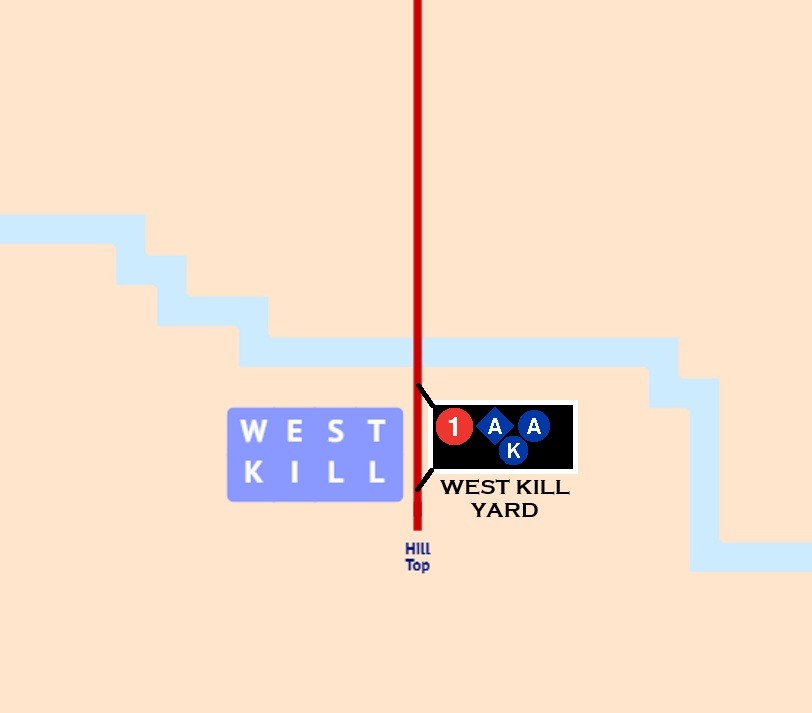
    West Kill has always been the main Yard for the ( 1 ) Line. It used to share the Yard with the former < 4 > line that used to share the former Hill Top - West Kill Terminal ( And shared with Freight even earlier than that). When the line was abandoned, the lumber and metal from the tracks were repurposed and recycled when possible. During the station renovation, the massive station house that used to encompass the footprint was demolished as it was beyond repair with a myriad of different issues. The Second platform was never renovated and the Terminal was downgraded to two tracks only.


    The Employee facility for West Kill is a one stop shop in the sense that it also has CP West Kill located on the ground level. Materials for Rail infrastructure can be seen in the loading area close to the Yard Tracks. A lot of materials used to build the Subway System are usually first loaded onto Trains from here. There is also a Employee Satellite Office located to the north of the complex.


    On the East Side, a plot of land is used to create Rails. There is also a spur that leads to a Equipment Facility for work that requires a proper shop environment.


    This time We will be showcasing a little differently. I hope you all enjoy the new animated pictures! Hopefully, it provides a fresh take on the Before/After format.

    GALLERY

    North end of the West Kill Yard Complex. A Satellite Office for Field Employees can be seen in the foreground with Windmills on the Mountains in the background.

    West Kill Yard Detailing BEFORE/AFTER (1/5)


    North end of the West Kill Yard Complex, however this time we are facing South. A Satellite Office for Field Employees can be seen in the foreground with the primary Yard Building in the background.

    West Kill Yard Detailing BEFORE/AFTER  (2/5)


    Rail Creation section of the West Kill Yard Complex.

    West Kill Yard Detailing BEFORE/AFTER (3/5)


    An aerial of the West Kill Yard Complex.

    West Kill Yard Detailing BEFORE/AFTER (4/5)


    Another aerial shot for the West Kill Yard Complex.

    West Kill Yard Detailing BEFORE/AFTER (5/5)


    Not a major project, but not all Projects need to necessarily be Major to still have an impact on the overall World. ;)


    Looking forward to what We will get into next week!

    With our arrival at Fort Douglas, We have finally reached the end of this extension Project!


    As stated previously, the Track Segment between CP Dutchess, and Fort Douglas is a relic of the past from the Warring - Military Freight Era. A Single Track Line was originally constructed here to bring raw materials from the Playland Ports. Before the Amusement Park, the Playland region was known for robust industrial procurement. The Military needed direct access to these ports to fortify their mountain region Fort which provided a critical vantage point during the War Time. The Materials were mostly housed adjacent to the former classification yard that used to exist at Dutchess, and would be shuttled to Fort Douglas throughout the day. Materials that were no longer needed were also shipped away in a inversed process.


    In order to save cost, Fort Douglas was not excavated further to support Two Tracks. Doing so would have ballooned the cost more than the construction of the rest of the Extension Stations.


    This limitation directly affects Train service. With only one track, this handicaps the maximum amount of Trains that can start their trip from Fort Douglas. Since it takes:

    • Four (4) Minutes to traverse there
    • Four (4) Minutes to traverse back
    • Three (3) Minutes to sweep the Train for turnback

    That leaves us with a minimum of Eleven (11) Minute Headways for all Fort Douglas bound ( D ) Trains. Any higher frequency than this will lead to Train Traffic at CP Dutchess or possibly the entire extension Branch!


    FORT DOUGLAS


    Here is a preliminary image taken from where the future Station would exist:


    BEFORE


    AFTER

    Fort Douglas (Platform View)


    Here is a shot taken from the Passenger Exit/Entrance staircase that leads down to the Platform Level.


    Facing down the hallway which was to the right of the previous picture. The Door at the end of this corridor leads to an elevator which will take you to the Station House Level. There is an alternative Staircase to the Station House, however this is reserved for emergency situations only.


    Last but not least, here is an Cliffside shot of the entire station. This allows you to see how the station was essentially chiseled into the Mountain Side!

    Fort Douglas Station


    You can see the electrical power for Fort Douglas is provided by the power plant on the cliffside.


    Just like the Projects before this, it was an absolute pleasure and a blast to work on and complete this Detailing work over the last few months.


    ( D ) Train Extension Project has been completed! Please standby for the next exciting project from De Island Transportation!

    We are back at it! Today We are showcasing Control Point Dutchess and the Layup Tracks that are located just north of Dutchess Station.


    This area is crucial for ( D ) Train turnback capabilities as the segment of the line north of this point is single track. In order to prevent delays and bunching, only select ( D ) Trains proceed to Fort Douglas. The rest of the fleet treats Dutchess as it's final stop.


    Control Point Dutchess also controls the electrical distribution between Fort Douglas all the way to Damascus.


    CP DUTCHESS


    CP Dutchess with Signalmen working on some equipment on the wayside while a ( D ) Train lays up waiting to return back South to Wednesbury.

    Control Point: Dutchess


    An overview of CP Dutchess and the layup Tracks.

    Control Point: Dutchess (Aerial)


    Next week, we'll be proceeding to our final stop on the ( D ) Line; Fort Douglas! 8)


    For now, I'm going to enjoy my Country's 250th Birthday and independence Day during this upcoming Weekend! :love:

    I'm happy that I was able to find that Mod for you. I know how painstakingly difficult it can be to find a specific asset, road, track, etc so I'm glad your search for these Streets can be put to bed.


    In regards to the build process on video, I have recently figured out a workflow to record my build process without taking up too much storage space. It is my mistake that I did not figure this out sooner or there would have been months worth of video content to showcase. I wish I could Time Travel to before I finished most of these Stations :D .


    The thing is, since building takes quite a bit of my free time, the videos tend to become movie length. I have adapted a timelapse style for Youtube so that the process isn't lost or becomes uninteresting.


    While I unfortunately do not have any Videos for the ( D ) Train Extension Project, I have uploaded two of these timelapses in the past:

    Thanks to your comments, I will make a better effort to record more Videos in this style for the Stations that I have yet to finish detailing or Start.

    June 2026 has been filled with many Emotions [;(] on my behalf, but We are still trekking along with our ( D ) Line Extension Project ;) .


    DUTCHESS


    The Village of Dutchess has not always been a stranger to Rail Transportation. It originally had quite the Freight Classification Yard which was used by the Military and the general Industrial Market. After the Military Presence dwindled, Freight operations quickly ceased, and a Single Track Spur linking Fort Douglas to the Village of Dutchess was the only thing that remained. De Island Transportation has decided to integrate this Single Track Spur into the existing ( D ) Line. While a Majority of ( D ) Trains will terminate at the layup Tracks North of Dutchess, several ( D ) Trains will continue North serving Fort Douglas.


    The images for Dutchess Station will not showcase the Freight Railroad Era!


    This Station Build took a few days to accomplish compared to others in this Extension Project. We first started by laying down the Platform, Station House, and Entrance.

    Day 1

    Below is a close Aerial Shot of Dutchess Station (W.I.P)


    Here is a further back shot to get an idea of the imprint of the Station and how the Village will be shaped around it's existence


    Here is a shot from the Station Entrance (Non-Station House side)

    Day 2

    Now We begin putting some of the Village together! Wanted to add a Building that is not finished construction so that the Village looks as though it is still growing.

    Day 3

    More Detailing Work on the Village and the Station in General. At this Stage, the Station Entrances are pretty much taken care of.

    Day 4

    The Village and Station are finally Complete! A Dairy Queen, McDonalds, Police and Gas Stations, and Skate Park have all been added to the Village.

    The Finished Product

    Taken from the Rooftop of someone's house that happens to live on the Western side of the Station. You can see their Coupe parked in the corner of their backyard.


    Here is a general overview of the Station!

    Dutchess Station (Overview)


    Here is the Eastern side of the Station House. Angled Street Parking allows vehicles from both directions to pass by without impending traffic.


    Here is a shot of the Station from a foot bridge located in the Village.

    Dutchess (Village Overpass)


    Southern End of the Platform. A Wednesbury Bound ( D ) Train is ready to depart towards Kips Court.


    Northern End of the Platform.

    Dutchess Station (Platform)


    Taken from the Street that traverses over the Tracks beyond the North end of the Station.

    Dutchess (Street Overpass)


    Last but not least, here is a final shot of the Village of Dutchess during Dusk

    Dutchess Village in the Dusk


    This was a fun build, and believe or not there is still more to show from this region! Next week we will showcase Control Point Dutchess and the layup Tracks for all of the ( D ) Trains that do not proceed to Fort Douglas.


    Later 8)

    After Damascus, our subway tracks turn northward. After crossing over the Commuter Railroads Track via overpass, our ( D ) Train makes a stop in a quieter neighborhood.


    KIPS COURT


    This is a Side Platform Station located across the street from Damascus High School, and behind the back yards of several homeowners. There is a Pedestrian Bridge outside the north end of the station. Unlike other Subway Stations in our system, the overpass between directions is located outsidethe faregates . This is due to the overpass doubling as a walkway to cross the tracks for Civilians that live in the neighborhood. Especially useful for the Students of Damascus High!


    The tracks are not directly next to each other at this station as there are relay cabinets and other wayside equipment in between the tracks. There are also older Running Rails waiting to be picked up by Maintenance of Way Staff for disposal. This space was originally intended to be for a third track, however since Damascus and Narrows did not include a bypass track in their design phase, Kips Court's plans were altered as it would have produced 0 time savings; not even for non-revenue equipment.


    Here is a WIP shot of North End and Station Entrances for both platforms. The Fort Douglas Bound Platform has had its Walls erected, Canopies installed, and Light Fixtures added. The Wednesbury Bound Platform is still looking barebones at this stage.


    styling


    Kips Court's Platform designs are inspired by the 21st Century Modernized Platforms of the New York City Subway. The Subway Green painted Steel, beige style concrete walls, and modern/sleek light fixtures attached to the Station Canopies are all inspired by the (2012 - Present) style used in real life. It is a pleasure to bring this design philosophy to Transport Fever 2!


    Gallery

    Here is the finished product after a few construction days:


    Outside the Entrance to Kips Court. Taken from a nearby Town House Roof.


    Shot from the Wednesbury Bound platform. Passengers are waiting in the evening for their train!

    Kips Court Platform View [Evening]


    Shot from the Wednesbury Bound Platform during the Daytime Hours!

    Kips Court Platform View [Daylight]


    Aerial shot of the entire station length, and nearby neighborhood!

    Kips Court (Aerial)


    If you want to get away from the hustle and bustle of Surf City, but still remain in the overall Southern Region of the Country, Kips Court may not be a bad decision!


    Next, We proceed onward to create Dutchess Station! I wonder what design philosophies we utilize there!

    Hey there, I'm a little confused by your post.


    Facts you posted

    • You deleted the Tpf1 and Train Fever playlists in the Mod Menu.
    • You deleted the actual sound files as well.
    • Now Admiral James T is playing during gameplay.
    • You put your own songs in the game and they play.

    Questions

    1. When Admiral Plays, is this the normal Tpf2 playlist?
    2. When your music plays, Admiral James T is also playing silently in the background, making two sound files play simultaneously?
    3. Last question: What is your end goal, what are you trying to accomplish? Do you want your music in the game + TPF2 Playlist, or do you just want your music in the game without the TPF2 playlist?

    Dr.Dosenbier As far as I know, this isn't about the location where an image is hosted. Rather, the goal here is to avoid the problem that other forums have long faced: a file hoster shuts down, and suddenly all the images are gone. Here on tpf|net, all images will remain until the forum closes—unless a user actively decides to delete them. This does mean significantly higher resource consumption, but the forum administrators consider it worthwhile.

    Not to mention, our Forum may have some of the best Photo Quality out there. 4K images can be uploaded without any compression at all, compared to other places like Steam's photo gallery. This is by far the best site to upload your TpF content.

    I've returned from my Dream Trip to Nippon with a revitalized passion for Building this Subway Network out! Let's continue with the ( D ) Train Extension Project by going to the next Station!


    DAMASCUS


    This is a Side Platform station that is a hybrid of Underground and Cut-In. The East-end of the Station is located under an Apartment Complex. The Small Mezzanine of the Station is actually located in the basement of the Apartment building. Residents of this building actually have Elevator access directly to the Turnstiles of this Station from their Home elevators! Steel Support Beams bear the weight of the Building and double as Platform Columns. Station Lamps protrude outward from the Underground Brick Platform Walls. The Top and Bottom boarders of the walls are colored Orange and Red respectively. In the center, there is a fence to prevent trespassers from crossing Tracks without accessing the Mezzanine. There are also a set of Wayside Cabinets that come equip with an Antenna for Communication purposes.


    Initial Track View Station Shot from the West End of the Station.

    Damascus


    View the Station from the "Fort Douglas" Bound Platform.


    View the Station from the "Wednesbury" Bound Platform.


    View the Station from East - West End on the "Fort Douglas" Bound Platform.


    View the tunnel portals coming from the previous Station, Narrows.


    Work in Progress Shot before the environment around the Station was detailed. A Test Train ( D ) can be seen pulling into the Station!


    When I first started this Station, I had no plan besides knowing I wanted it to be half underground and half outside. I think the Mission was accomplished ;) .


    Onward to work on Kips Court!

    Let's continue onward to our next Station; Narrows.


    NARROWS


    Narrows is one of the Stations that makes this entire project worth it. It provides Subway Service to a previous Transit Desert, while also facilitating layups and turn-backs.


    It consists of Two Island Platforms spread out upon two levels. The Lower Level facilitates through-Service on the ( D ) Line to continue heading towards Fort Douglas, while the upper level contains two tracks to terminate a route here. Currently, the Playland Local Line is scheduled to use this level as it's northern terminus. This will have a direct effect on Train Traffic heading to Broadway (in a good way!). This station was constructed within a plot of land that used to be Yard space for a few residents. The plots of land were acquired via eminent Domain for the purpose of this project. To ensure that the Noise of the Right of Way is not headache inducing, noise barrier technology was utilized for the upper level.


    Station Approach from Hammel's Summit


    Underneath the elevated structure supporting the upper level. You can see CP - Narrows Watch House and Comms Hut located underneath.


    Elevated Metal Supports for the Structure


    Lower Level of Narrows served by the ( D ) Train!


    West End of the Lower Level Platform


    East End of the Lower Level Platform

    Narrows (Lower Level)


    East End of the Upper Level Platform

    Narrows (Upper Level)


    Upper Level Platform


    I hope everyone enjoys this work as I'll be taking a Vacation starting tomorrow (going to Japan!) and will be back at the end of May with more building action!


    Hope to be inspired by my dream trip!

    We've been mentioning this for Weeks now, but it is time to start showcasing the ( D ) Line Extension Project!


    This Project was prioritized due to the fact Broadway was the terminus of the ( D ) Line and the Playland Local Line, two lines that have high frequencies. This was causing tons of Train Traffic and was a disservice to the rest of the Passengers on other lines, including the Commuter Railroads! In addition, the Residents of Upper Norwood County (including the mountains) have complained for years of being disconnected from the mass transportation system. This extension will kill two birds with one stone by providing them service as well as providing both of these lines with dedicated layup tracks for turnback capabilities and better Northern Terminals.

    Station List

    • Hammel's Summit ✅
    • Narrows (Playland Local Terminus) ✅
    • Damascus ✅
    • Kips Court ✅
    • Dutchess ✅
    • Fort Douglas ( ( D ) Terminus) ✅

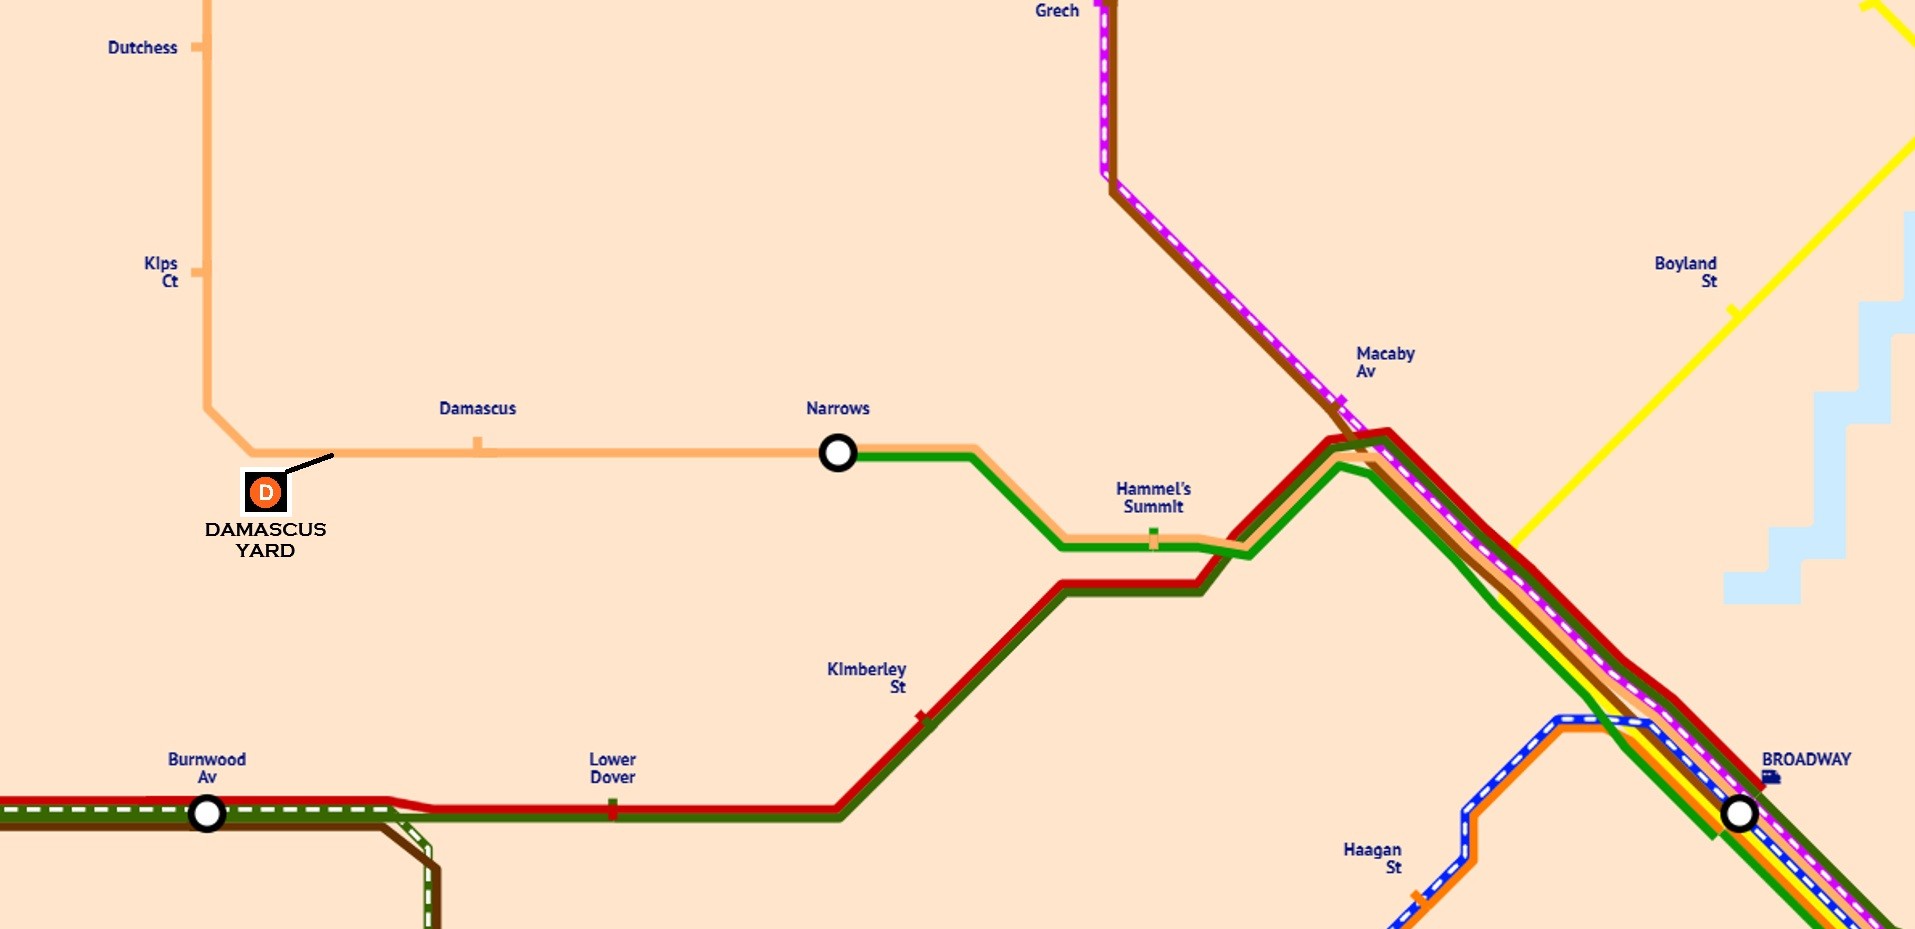
    Our Construction will start about 2 miles north of Broadway with the creation of Hammel's Summit. Hammel's Summit is located at a deeper grade than the curve for the ( 3 ) and < 6 > Lines (depicted in the picture above as heading toward Kimberley Street). This station was proposed in the past, but was ultimately passed over due to the Cross County Railroad utilizing the original tunnel for access to Broadway. This would prevent the station from being created. With the new tunnels created, this Station was put back in the plans!


    HAMMEL'S SUMMIT


    A true Subway Station, this one is located underground, but it is one of the highest placed Subway Station (by elevation standards) in Norwood County since this is located before the descent towards Surf City. This Station is served by the ( D ) and Playland Local Trains. It consists of a single Island Platform with Red Steel Pillars placed a few meters away from the Track Edge as Station Support beams.


    It has a double layered Glass pane that separates the two sides passengers would wait on for their Train. The center of the platform does not have glass to allow for Passengers to decide which direction they would like to travel. Advertisements don the upper walls of the Station which are rented out to several different companies.


    Here is a clean image of the Station before the Advertisements were installed


    Track 2 side with a Playland Local Train departing the station.


    Here is the finished product!


    Hammel's Summit Subway Station


    We are steam rolling to the next location. Construction on Narrows is already underway!

    This week will be a light update as the ( D ) Line Extension Project will commence in May!


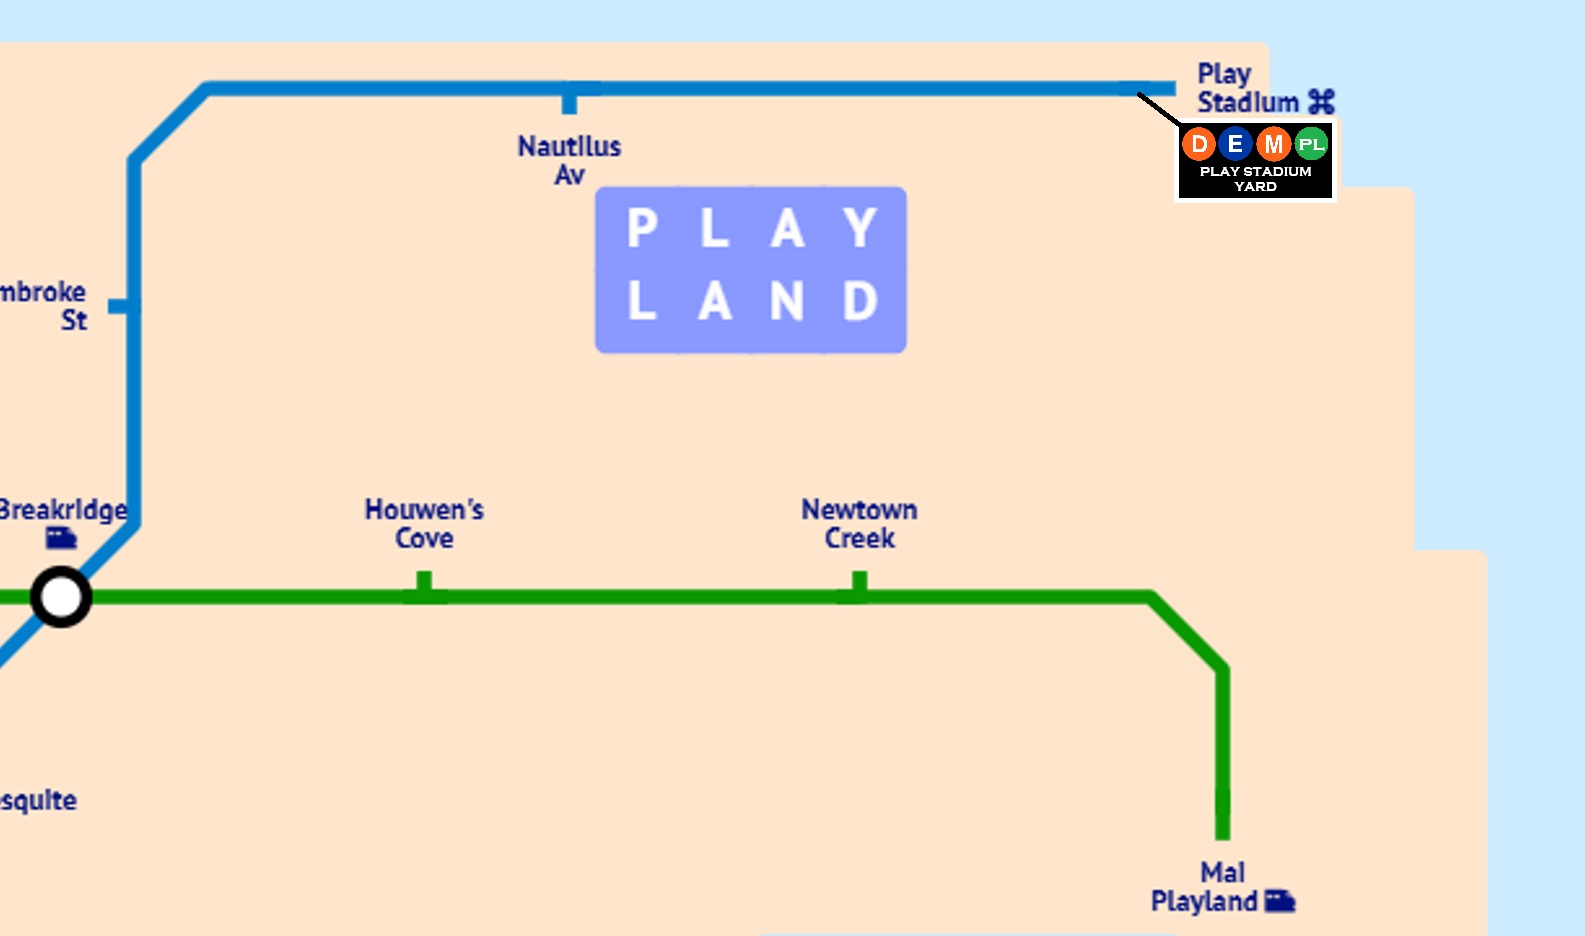
    In the meantime, please enjoy these additional snapshots of Playland and the shoreline on the approach to Nautilus Avenue and Play Stadium!


    On the North-End of the Mai Playland Beachside Platform.


    A Snapshot of a Playland Railroad Train departing the station to head back towards Broadway.


    A Flock of Cranes flying away from Breakridge in the background to the right.


    The sundried flora on the shore side of the Play Stadium Line Tracks.

    I see now.


    This is a excellent project to work on and would definitely come in handy when it comes to transferring Transport Fever 2 data between two machines. It is very nerve wrecking to change machines with the thought that there will be mods that you forgot to copy over. This program would give you a second line of defense to at least have all the mod.lua information all within one program instead of having to open each mod in notepad individually. Maybe not every player will use this, but a majority would see benefit to having it.


    This would be excellent to make it compatible with TpF3 as well!