Single mods: upgrade of landscape tools & deep building I.
6. Explanation of the MODBOX:
Der "The "low-high-building"
The low-rise building (THB) consists of 2 parts:
Low-high-building I: Curb, Placeholder, Planing, Low-rise building
Low-high-building II: Fortification and walls
(Some low-level mods already found their adequate description).
1. Low-rise building: pits and hills
This is used to lift desired pits or create plateaus. A previously planed area with the leveler may be helpful. However, you can also use this THB for selecting the height setting NULL.
There are clearly defined areas; all are based on the basic parameters for railway construction, station construction, underpass or overpass (of course you can also use these areas for road depots, factories or other - the scale 1:10 can be helpful) .
The height adjustment has been calibrated to a "safe basic dimension"; in principle the dimensions: + 18m, 0m or -18m should be respected for underpasses or overpasses 
With these altitudes you can realize such or similar over- or underpasses and trick the "terra-collision". There can be ramps built into the depth as well as in the elevation. The earthworks can be provided with a side slope or a steep slope ....
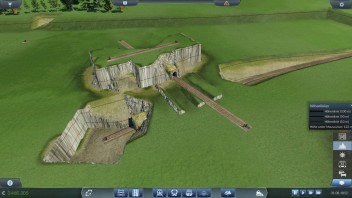
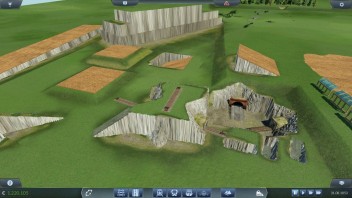
The parameter window shows the following options:
Landschaftsbau für Tunnel, Dämme, Hänge, Wälle, Bahnhöfe, Depots, Haltestellen usw.
. . . . . . landscaping for tunnel, dam, hillside, rampart, railway station, depots, stops etc.
(1:1) Realbau für Gleise u. Tunnels __real building for railways and tunnels
(1:10) Bau für Sonstiges __construction for others
(Subvention) Bauentschädigung __construction compensation
(Damm/Tunnel) wichig sind 18m Höhenunterschied u. vorgegebenes Flächenmaß __18 m difference in height and the given surface dimension are important
(Rampe/ramp) Schrägbau, Hang __inclined building, hillside
(Kopf/head) Kopfbhf mit 1 Straßenanschluß __head station with 1 street connection
(Str.+1) Bhf mit 1 o. Kopfbhf mit 2 Straßenanschlüße __train station with 1 or head station with 2 street connections
(Str.+2) Bhf mit 2 Straßenanschlüße __station with 2 street connections
(Flanke in Grad/degrees) Wall- o. Hangbau __rampart
(Gleisanzahl/number of tracks) Breite der Fläche __width of the surface
(Gleismenge/track amount) multipliziert Gleisanzahl __multiplied track number
(Länge o.Bhf/length or station) Zahl=Länge, Buchstabe a für 80m Bhf. etc. __number=length, letter a for 80m station etc.
(Bodenhöhe/height) 0=Planierer, + -18m=Tunnelbau __0=planing, + -18m=tunneling
Scale "1:1" stands for compliance with the units of measurement below; "1:10" stands for a tenth of the"Subvention" gives a street lantern for which one gets 5,000,000 to the account; this helps to settle the high construction costs ....
Basic types: "Damm-Tunnel" (dam-tunnel) for the minimum width and length of the following defined track number; "Rampe" (ramp) the additional length listed below also determines the slope; "Kopf/head" (head station): dimensions without 2.street connection - but if you need it, you can later transfer a small plateau or directly to the next button; "Str.+1" normal train station with 1 road connection; "Str.+2" normal train station with 2 road connection ...
"flank in degrees": determines the width of the lateral slope or the slope ....
"number of tracks": adds the number of tracks - thus determines the width of the "basic types" selected above. For railway stations the widths of the platform were taken into account!
"track amount-factor": multiplies the previously selected "number of tracks". Thus, a track with 100 tracks can be found on the surface or a train station with 100 platforms ...
"length or station": the numbers indicate the length in meters, the lowercase letters indicate approximately the length of the train stations: "a" für 80m; "b" für 160m; "c" für 240m; "d" für 320m; - a number should always be selected for head train stations .... for even longer stations simply a further area; best with height ZERO and place this area at the edge of the previous field (before removing the collision surface)...
"height": defines the building project: "-18m", "+18m" the basic heights as well as "0"; all other heights are auxiliary heights to the front or to the level / work; - if the desired 18m height difference are prevented by terra collision.
However, these lower heights are also suitable for special construction projects in the area of beautiful buildings...
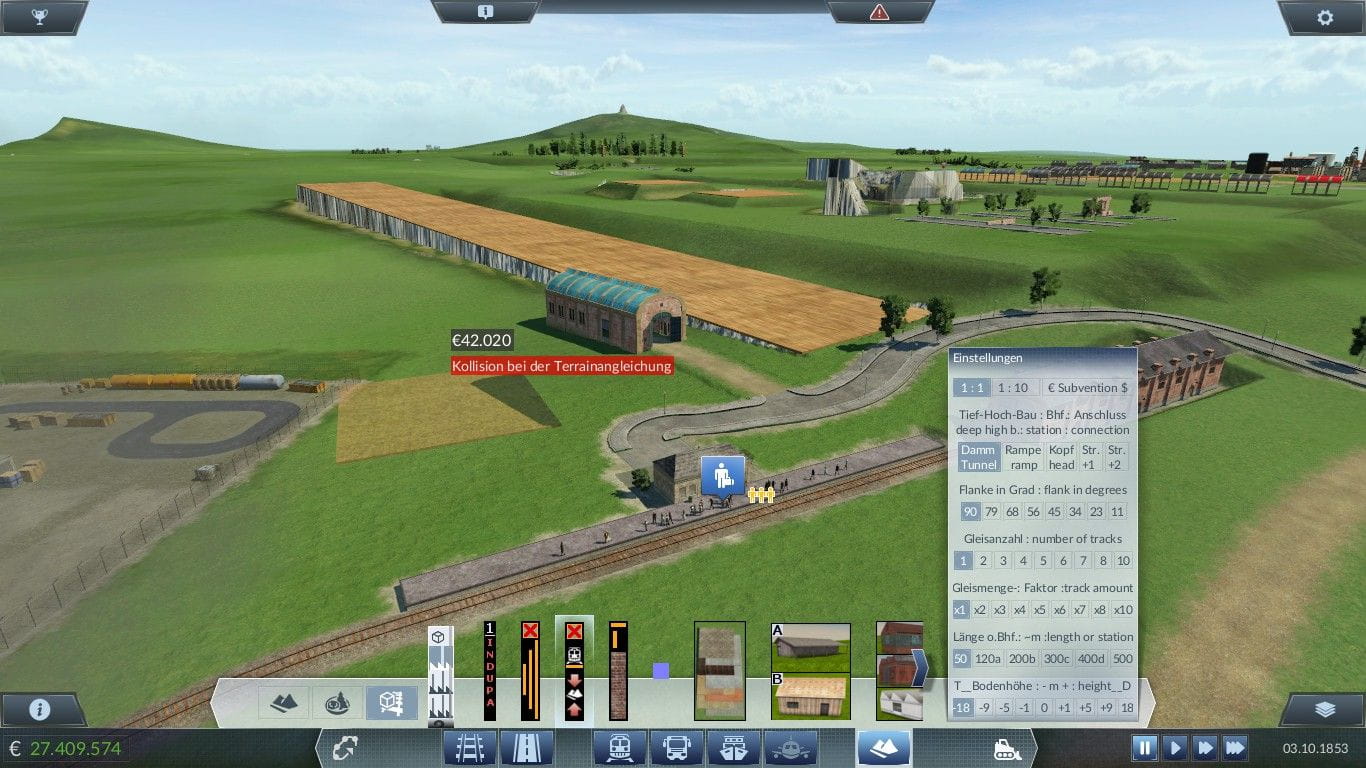
The scale 1: 1 has obtained an industrial / land texture, the scale 1:10 a cement / concrete texture (the predecessor already existed in 1850). This also allows ramps or small places to be installed....
Below left a look at the newly defined UG street lantern (attention: extremely small collision object)
Below is an example of a high train station and in the link, how that was built  ...
...
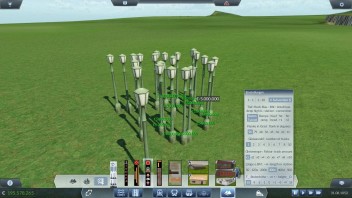
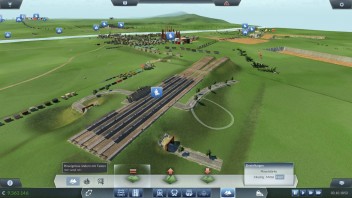
... With the quantity of construction possibilities helps actually only try out or ask 
2. Low-rise building: walls
The masonry is used to erect wall, lintel, ceiling, floor, portals for tunnel, dam, hillside, railway station, depots, stops etc. ....
Wall sections in different heights and lengths, including ramps ...; Portals for 1 and multi-track entrances and exits or for underground buildings such as stations, etc. ..; Portals for narrow, wide and middle streets with pedestrian passage .... And all selectable in different textures and thicknesses ...
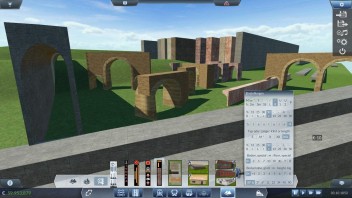
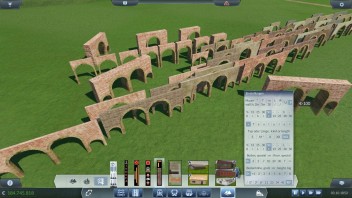
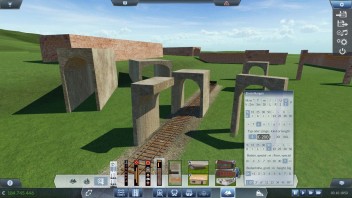
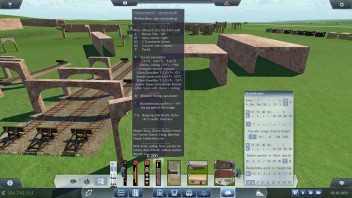
See also important construction workers in the lower window:
Mauerwerk : stonework
Tiefhochbau : low-rise building
____________________
M/w Mauer: h 2m, 5m, 18m :wall
/L Rampe, links : left
/R ramp, rechts : right
U1 1 Tunnelseite (Ulme)
U2 2 tunnel sides (Ulmen)
P Portal
T Tunnel-parameter : (T+T) , (U1+T) , (U2+T)
Decke : ceiling : (T+T+ /°90)
-- Fertigteil : tunnel : precast --
1Gleis-Gewölbe-Tunnel : (U2+T+ /0°)
2track tunnel arch : (U2+T+ /23°)
3Gleis-Gewölbe-Tunnel : (U2+T+ /34°)
- andere Typen: (Einzelteile+Decke) : - other types with: (items + ceiling)
B Brücken-/bridge parameter
* Brückenbrüstung : (M/w* + M*) : the parapet of the bridge
/° & Neigung oder Breite, Dicke : tilt or width, thickness
== Gleismittenabstand distance from the track center
____________________
Mauer, Sturz, Decke, Boden, Portal für Tunnel, Damm, Hang, Bahnhof, Depot, Haltestelle usw.
____________________
Wall, lintel, ceiling, floor, portals for tunnel, dam, hillside, railway station, depots, stops etc.
Here are a few pictures of how to build a bridgehead or a slope attachmentbridgehead or a slope attachment;
The parameters with the enlargement or reduction possibilities replace the missing intermediate sizes of the wall parts ...
Up to 3 parallel tracks can be equipped with a round tunnel cover at once:
(U1+T) or (U2+T) + (0°Grad) - applies to "single track"
(U1+T) or (U2+T) + (23°Grad) - applies to "double track"
(U1+T) or (U2+T) + (34°Grad) - applies to "triple"
For "four-track and more" ROUND, e.g.: sidewall LEFT + sidewall RIGHT + cover =
{(U1+T) + [(0°degree) or (23°degree) or (34°degree)]} + {(U1+T) + [(0°degree) or (23°degree) or(34°degree)]} + [(M/w 2m+T) or (5m+T) or(18m+T)] + (90°degree)
For "single track" and "multi track" FLAT, e.g.: sidewall LEFT + sidewall RIGHT + cover =
(M/w T+T) + (M/w T+T) + [(M/w 2m+T) or (5m+T) or (18m+T)] + (90°degree)
The length of the segment is determined by itself: "S, M, X, XX, oder XXL".
See also the following picture examples:
Larger track fields must be built with an elm left and right. Then cover it with a tunnel cover.
The "special height parameter: T" must always be selected for tunnel construction (replaces objects 2m higher and increases the wall height correctly):
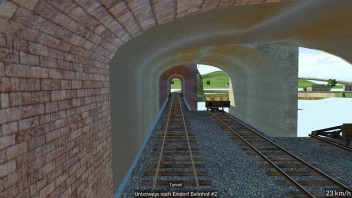
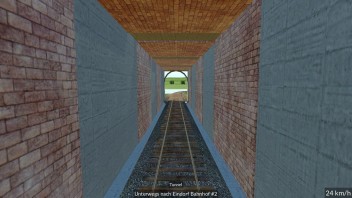
Flat tunnel linings are always assembled in individual parts ...
And it is built, for example, from above - please also note the included parameter window:
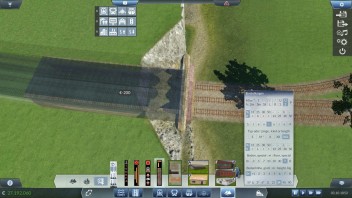
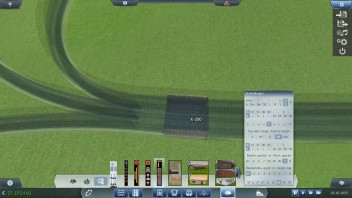
... Only very slightly can be seen at the extreme edge previously built tunnel parts .... When a double part "U2" is torn off, the "individual halves" must always be torn off on both sides!
The more straight the track - the longer the segments can be selected - And in curves the smaller so that an approximate "rounding" is obtained ....
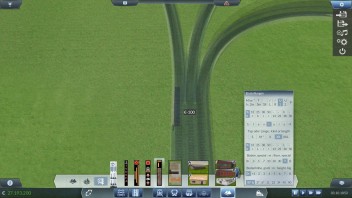
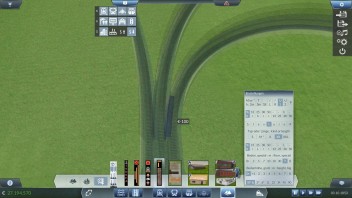
...It is possible to cover a track splitting ....
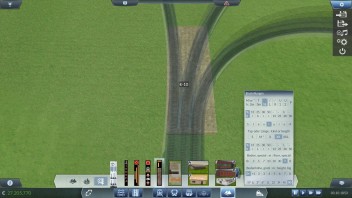
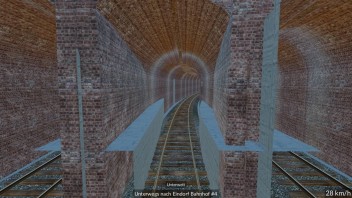
Since the individual side elements / elms can not correctly cover the ceiling / ridge at the top, a flat ceiling is additionally set by means of the 90 °setting ... in the tunnel a splitting then looks like this .. the predefined UG textures can not be removed ... with a lot of trickery and effort, these parts could also be disguised by other components ... See e.g. also the other tunnel linings from the above building etc. ....
A tunnel portal is being built:
Tunnel mode "T" remains active; the port type is selected for "S - without side wall" in the center; "M - for side wall left or right" ... the other types are important for other construction projects ....
The 45 ° degrees in the portal mode this time not the inclination but the THICKNESS!
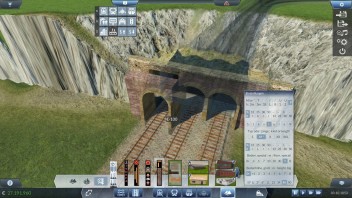
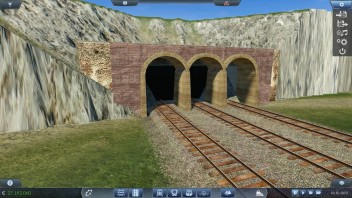
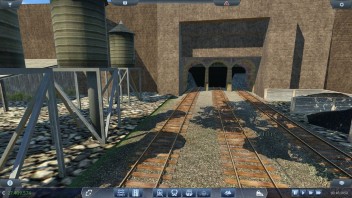
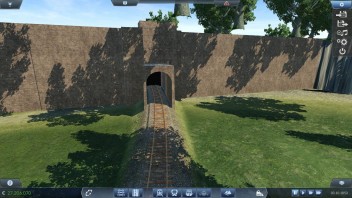
.... and so can be finished turn-ins or exits.....
Below is an example of how to build ceilings with the walls - simply adjust to 90 ° and the appropriate height...
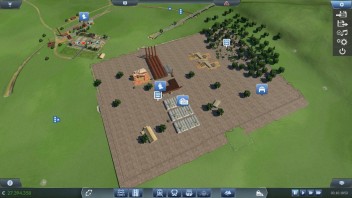
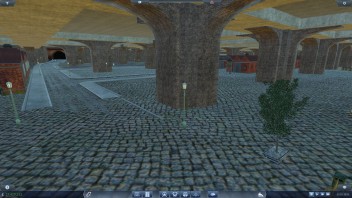
.... On the brick texture, you can also set meadow or other textures with other mods (e.g. button: Indupa2) ... therefore height parameters over 18m  ...
...
The dam building:
For this purpose there is the "special height mode" B "for bridge construction". This puts all objects about 18m in depth. From the top, the segments snap into the tracks. Additional construction options are provided by additional height adjustment or inclination....
Even a parapet can easily be created by means of the adjustment "*" - which shows only one of many possibilities ... Because also ramps are suitable in this mode to compensate for larger differences in track height ....
It has now been added:
== Gleismittenabstand ____ distance from the track center
Portals for street underpasses can be found in the "P" selection ...
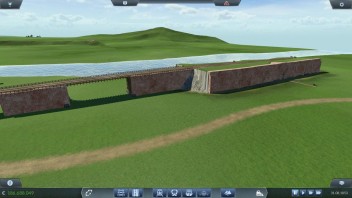
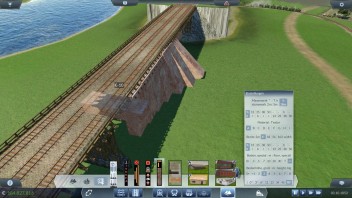
Many interesting variations of construction possibilities are given here ... Just try it out and make it ... 
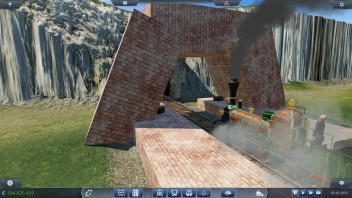
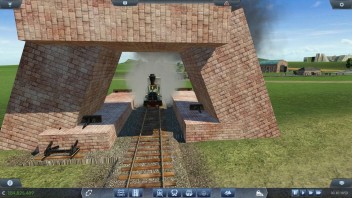
To the left is a look at the TEXTINFO window. There you can always look quickly in the small manual
Have fun! 
Wish you Joe
Further information on the MODBOX can be found here: